
Lesson 10 of 13
Edit the floor plan
Fix walls, rooms and labels in the Floor Plan editor, and check ANSI areas.
Video 1:34 · 3 min read
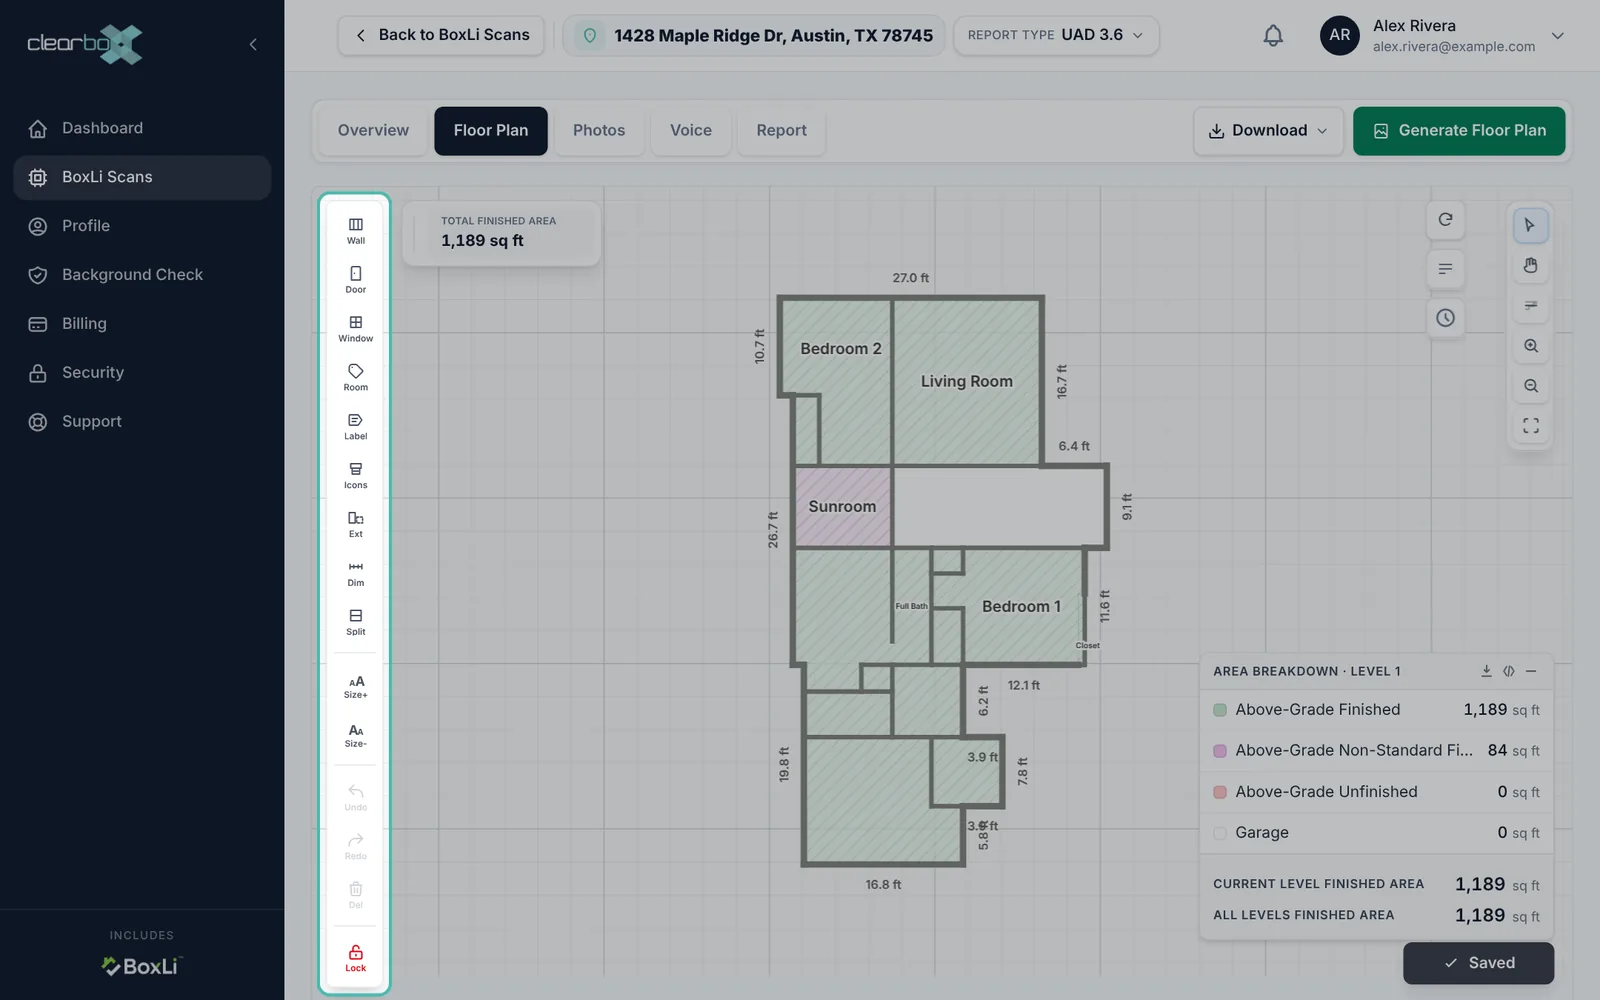
The Floor Plan tab opens the plan BoxLi drew from your scan, ready to edit. Fix walls, rooms and labels here, then generate the floor plan pages your downloads and report use.
Open the editor
Open the scan from BoxLi Scans and click Floor Plan. Total finished area shows at the top left, and the Area breakdown panel at the bottom right. If the scan has more than one level, switch levels above the plan.
The toolbar
| Tool | What it does |
|---|---|
| Wall | Click where the wall starts, then where it ends |
| Door, Window | Click a wall to put one there |
| Room | Click each corner of a missing room, then click the first corner again to close it. Edit Room opens so you can name it |
| Label | Click the plan to drop a label pin, drag it into place, then name it |
| Icons | Architectural symbols, like stairs or a fireplace |
| Ext | Exterior features, like a porch or deck |
| Dim | Add your own dimension line |
| Split | Split one room into two |
| Size+, Size− | Make room labels bigger or smaller |
| Undo, Redo, Del | Ctrl+Z, Ctrl+Shift+Z, and Delete for the selected item |
| Lock | Locks the plan so it can't be changed by mistake. Unlocking asks for a reason, kept for the audit trail |
On the right: Select, Pan, Straighten all (squares off small jogs in the outside walls without changing the area), zoom in and out, and Fit to screen. Above those: Rotate floor plan, View options (show or hide dimensions, labels, fixtures and furniture) and Version history.
Edit a room
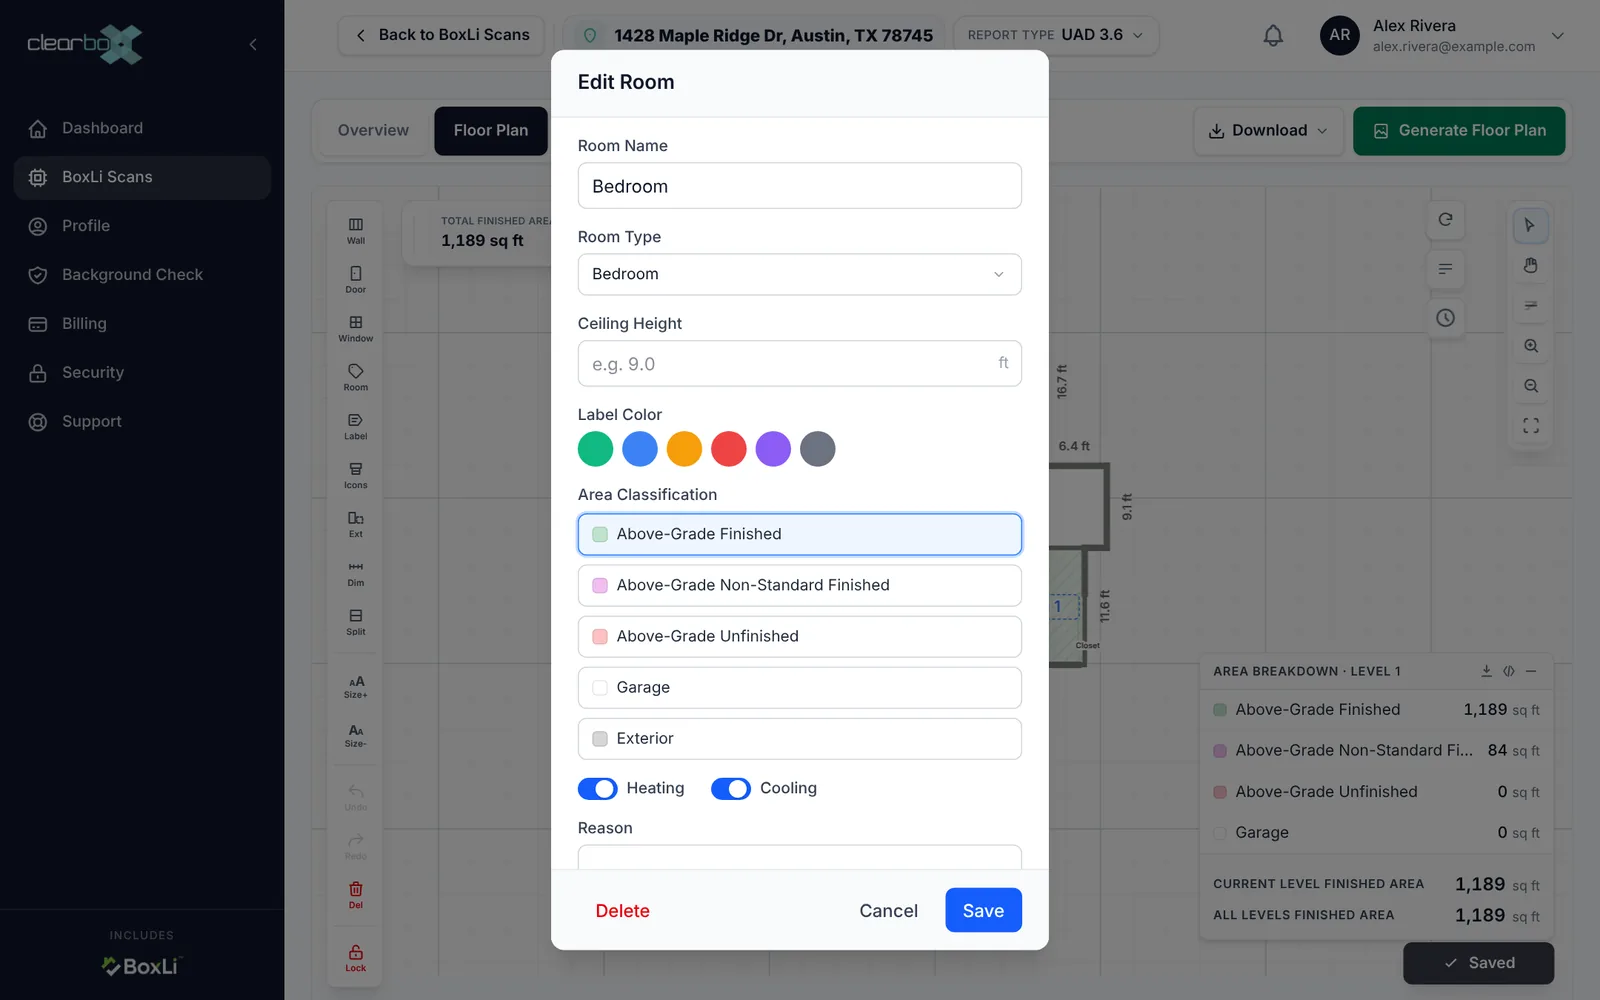
Double-click a room to open Edit Room:
- Room Name and Room Type
- Ceiling Height
- Label Color
- Area Classification: Above-Grade Finished, Above-Grade Non-Standard Finished, Above-Grade Unfinished, Garage or Exterior (Below-Grade options on a basement)
- Heating and Cooling
- Reason: why you changed it, for the record
Click Save. The area breakdown updates straight away. Delete removes the room.
Check the areas
The Area breakdown panel lists each ANSI bucket for the level: Above-Grade Finished, Non-Standard Finished, Unfinished and Garage. Underneath, Current level finished area and All levels finished area give the totals. A room counts toward finished area only if it's classed as Finished.
Save and generate
- After an edit, the button at the bottom right reads Save changes. Click it. It reads Saved when your edits are stored.
- Click Generate Floor Plan at the top right (it reads Update Floor Plan once one exists). This makes the floor plan pages from your edited plan.
- Updating replaces the current floor plan. The previous one stays under Earlier versions.
Downloads always use the last generated plan, not unsaved edits. To download, see Download and share.
Undo a bigger mistake
Click Version history to see saved versions of the plan. Each Save changes creates one.
Still stuck? Email support@clearbox.com.